
Basic Information
- MLS # A12101147
- Type Condominium
- Status Active
- Subdivision/Complex Baltus House
- Year Built 2015
- Total Sqft 1,183
- Date Listed 10/06/2026
- Days on Market 1
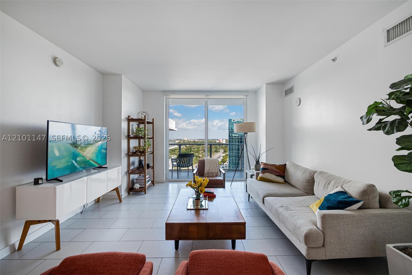
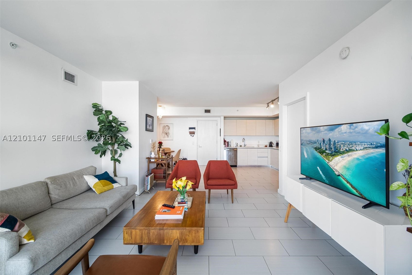
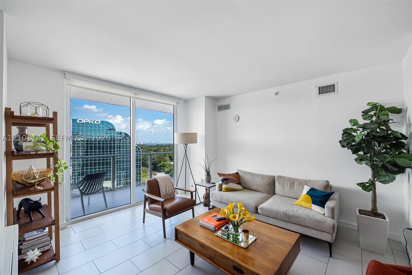
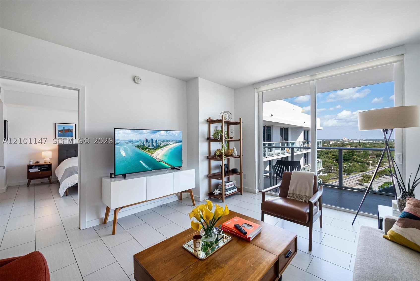
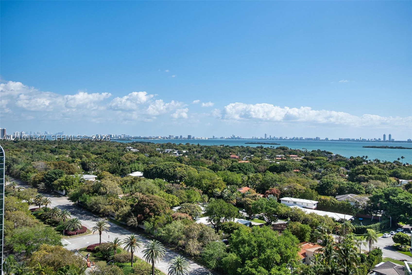
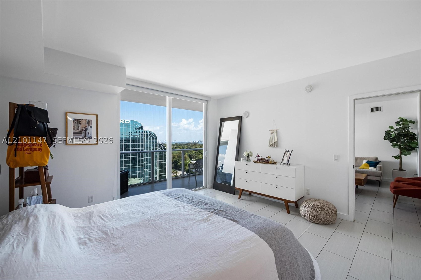
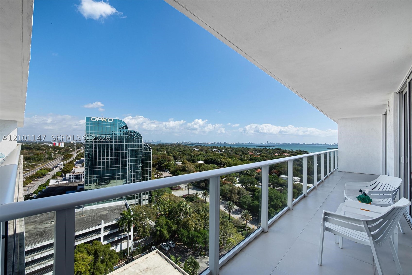
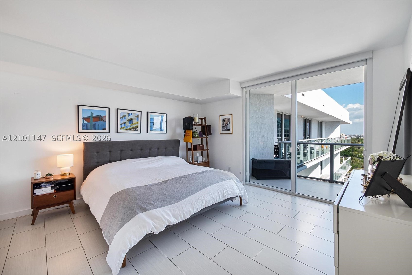
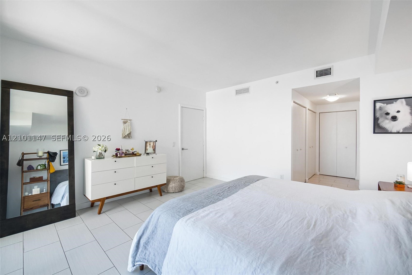
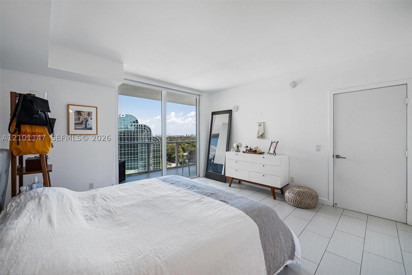
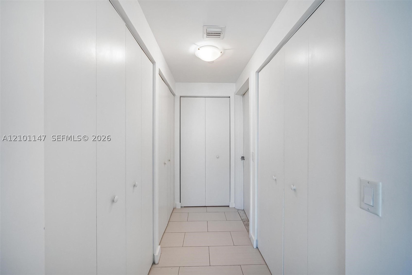
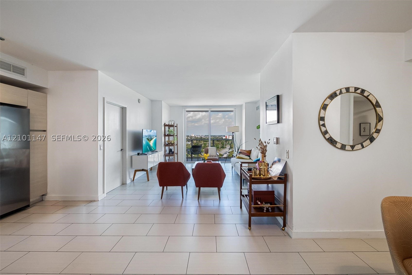
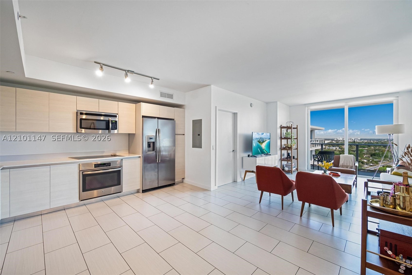
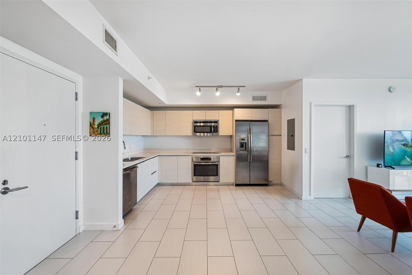
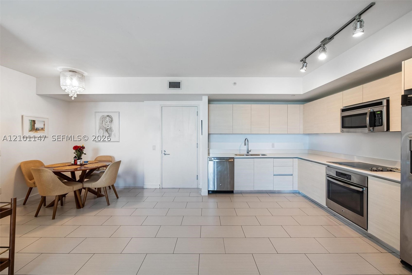
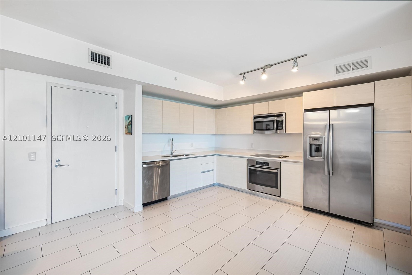
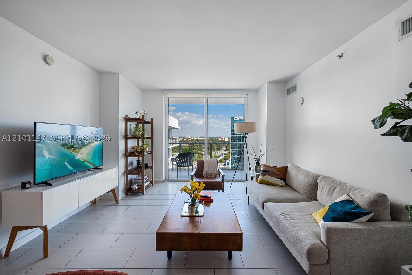
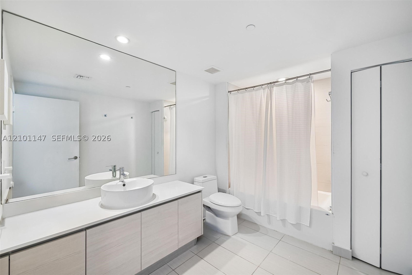
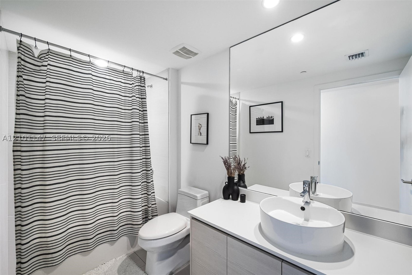
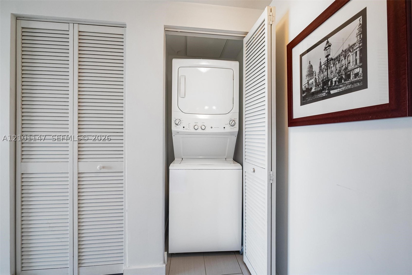
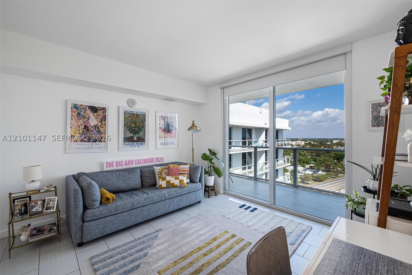
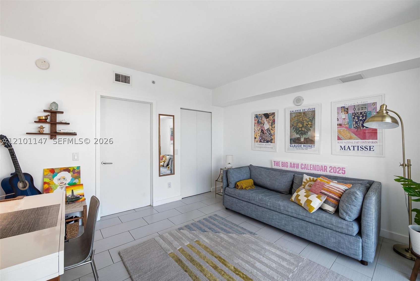
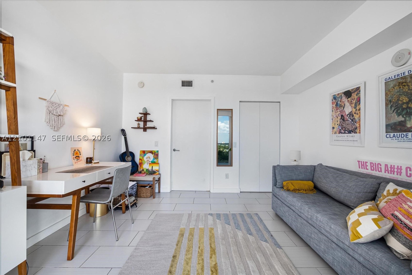
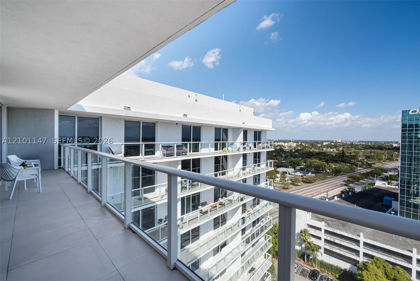
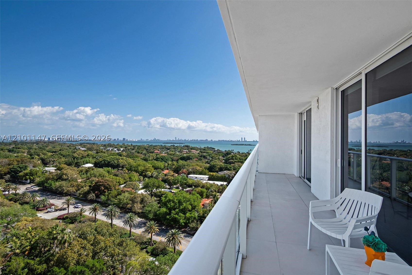
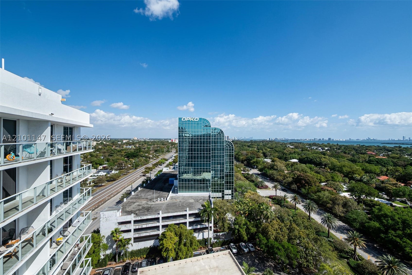
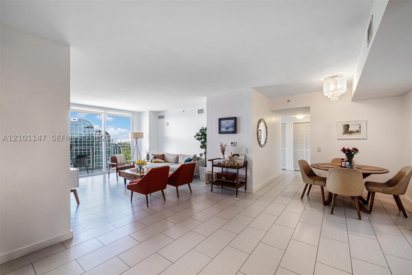
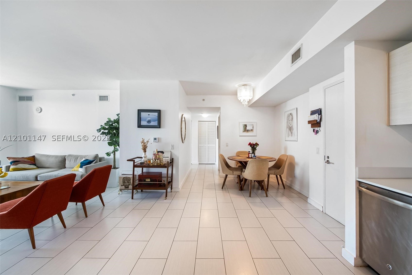
Offered with seller financing at an attractive rate. On the top residential floor of Baltus House, Related Group's boutique 167-residence address at the gate of the Miami Design District, Residence 1605 pairs 1,183 SF of interiors with a 228 SF terrace running the full width of the home. Floor-to-ceiling impact glass frames open eastern views across Bay Point to Biscayne Bay and the skyline. A foyer leads to a formal dining room (9'4" x 7'0") equally suited to a study, a living room of 17'0" x 13'8" and a kitchen (13'4" x 9'5") in European cabinetry, quartz and stainless steel. The split plan sets the bedrooms apart: a primary suite of 14'0" x 14'0" with walk-in closet, tub and separate shower, and a second bedroom of 12'6" x 12'11" with walk-in closet beside the second bath. Washer and dryer, one assigned garage space. Bay-view pool deck with cabanas and whirlpool, fitness center with yoga studio, clubroom, business center, rooftop with summer kitchen and plunge pools, concierge, 24-hour security. Hermès, Dior and Louis Vuitton, the ICA and the Michelin-starred tables of L'Atelier de Joël Robuchon, Le Jardinier and COTE are a short stroll away, as are Michael's Genuine and Mandolin; Midtown and Wynwood are five minutes, Miami Beach ten, the airport fifteen. Leased at $4,100/month through July 2027 with a 3-month notice clause.
Amenities
- Bike Storage
- Business Center
- Cabana
- Clubhouse
- Community Kitchen
- Fitness Center
- Barbecue
- Picnic Area
- Pool
- Spa Hot Tub
- Trash
- Elevators
Exterior Features
- Waterfront No
- Parking Spaces 1
- Pool Yes
- View Bay, Skyline, Water
- Construction Type Block
- Parking Description Assigned, Attached, Covered, Garage, One Space
- Exterior Features Balcony, Barbecue, Security High Impact Doors
- Style Condominium
Interior Features
- Adjusted Sqft 1,183Sq.Ft
- Cooling Description Central Air, Electric
- Equipment Appliances Dryer, Dishwasher, Electric Range, Disposal, Microwave, Refrigerator, Washer
- Floor Description Tile
- Heating Description Central, Electric
- Interior Features Bedroom On Main Level, Bathtub, Dining Area, Separate Formal Dining Room, Entrance Foyer, Elevator, Main Living Area Entry Level, Split Bedrooms, Separate Shower, Walk In Closets
- Sqft 1,183Sq.Ft
Property Features
- Address 4250 Biscayne Blvd #1605
- Aprox. Lot Size 1,183
- Architectural Style High Rise
- Association Fee Frequency Monthly
- Attached Garage 1
- City Miami
- Construction Materials Block
- County Miami- Dade
- Covered Spaces 1
- Direction Faces East
- Furnished Info no
- Garage 1
- Levels One
- Listing Terms Cash, Conventional, Owner May Carry
- Occupant Type Tenant
- Parking Features Assigned, Attached, Covered, Garage, One Space
- Patio And Porch Features Balcony, Open
- Pets Allowed Conditional, Cats Ok, Dogs Ok, Number Limit, Pet Fee, Yes, Pet Restrictions
- Pool Features Association, Heated
- Possession Subject To Tenant Rights
- Postal City Miami
- Public Survey Section One
- Public Survey Township 1
- Stories 1
- HOA Fees $1,370
- Subdivision Complex Baltus House
- Subdivision Info Baltus House
- Tax Amount $10,639
- Tax Legal desc 4250 BISCAYNE BOULEVARD CONDO UNIT 1605 UNDIV 0.57779 INT IN COMMON ELEMENTS OFF REC 29662-4577
- Tax Year 2024
- Terms Considered Cash, Conventional, Owner May Carry
- Type of Property Condominium
- View Bay, Skyline, Water
- Window Features Sliding, Impact Glass
- Year Built Details Resale
4250 Biscayne Blvd #1605
Miami, FL 33137Similar Properties ForSale
The multiple listing information is provided by the Miami Association of Realtors® from a copyrighted compilation of listings. The compilation of listings and each individual listing are ©2023-present Miami Association of Realtors®. All Rights Reserved. The information provided is for consumers' personal, noncommercial use and may not be used for any purpose other than to identify prospective properties consumers may be interested in purchasing. All properties are subject to prior sale or withdrawal. All information provided is deemed reliable but is not guaranteed accurate, and should be independently verified. Listing courtesy of: Alure Capital. tel: 786-328-9237
Real Estate IDX Powered by: TREMGROUP